Julie Procopio

BEDS3
BATHS2 full 1 partial
SQUARE FEET1,355
MLS#PAMC2180718
STATUSACTIVE
PROPERTY TYPEResidential - Single Family
SCHOOLPOTTSTOWN
Property Description
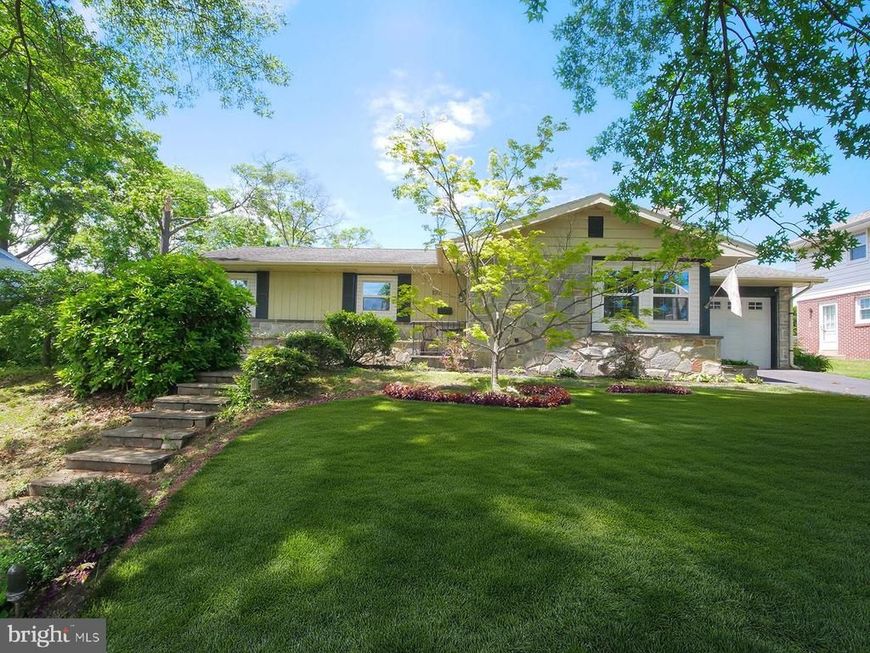
One-floor living. Zero compromises. This move-in-ready 3BR/2.5BA ranch in Pottstown has the updates that matter — brand-new primary bathroom, updated heating system, new electric service, and hardwood floors throughout. Built-ins, recessed lighting, and a layout that just works make this one easy to fall in love with. The full unfinished basement (700 sq ft) is pure upside — home gym, workshop, bonus living space, you name it. Attached garage, 2-car driveway, shed, and a solid lot round it out. Minutes from shopping, dining, parks, and major commuter routes. Open house Sunday, May 31st, 12–2PM — or schedule your private showing today. This one won't sit. SHOWINGS START WITH THE OPEN HOUSE SUNDAY AT 12
Property Features
Property Type: Residential - Single Family
Basement: Yes
Basement: Full
Cooling: Central A/C
Fireplaces: 1
Fuel Type: Oil
Garage: 1
Heating: Central
Home Style: Ranch/Rambler
Lot Size: 0.20 Acres
Stories: 1.0
Taxes: $6,300
Year Built: 1956
Feature Descriptions
Additional Structures: Above Grade
Appliances: Dishwasher, Dryer - Electric, Oven/Range - Electric, Refrigerator, Washer
Exterior: Stone
Fireplace: Non-Functioning
Flooring: Hardwood
Interior: Built-Ins, Ceiling Fan(s), Entry Level Bedroom, Kitchen - Eat-In, Primary Bath(s), Recessed Lighting, Wood Floors
Lot Dimensions: 0.20 Acre(S)
Municipality: POTTSTOWN BORO
Parking Notes: 3 Total Parking Spaces
Sewer: Public Sewer
SQFT Above Finished: 1355
SQFT Total Finished: 1355
Structure Type: Detached
Total Garage/Parking Spaces: 3
Water: Public
Local Schools
School District: POTTSTOWN
Listed By / Shown By
Listed By
Agency Name: Mercury Real Estate Group
Agency Phone: 2154625100
Shown By
Agent Name: Julie Procopio
Agent Phone: Cell: (301) 503-1777
Agency Title: Berkshire Hathaway HomeServices Homesale Realty

 First American
Estimate Your Payment
Estimated Payment
$ 1,431.20 per month $801.20 Principal & Interest $525.00 Property Tax $105.00 Homeowner's Insurance

 Corporate Office - 215 S Centerville Rd. Lancaster, PA 17603
1017 Sycamore Drive | MLS# PAMC2180718
This single family home located at 1017 Sycamore Drive, Pottstown, PA 19464 is currently listed for sale with an asking price of $359,999. This property was built in 1956 and has 3 bedrooms and 2 full and 1 partial baths with 1355 sq. ft. Sycamore Drive is located within the POTTSTOWN school district. Search Pottstown real estate on www.julieprocopio.com today.