Julie Procopio

BEDS5
BATHS4 full 1 partial
SQUARE FEET3,956
MLS#PACE2519182
STATUSACTIVE
PROPERTY TYPEResidential - Single Family
SUBDIVISIONSAYBROOK
SCHOOLSTATE COLLEGE AREA
Property Description
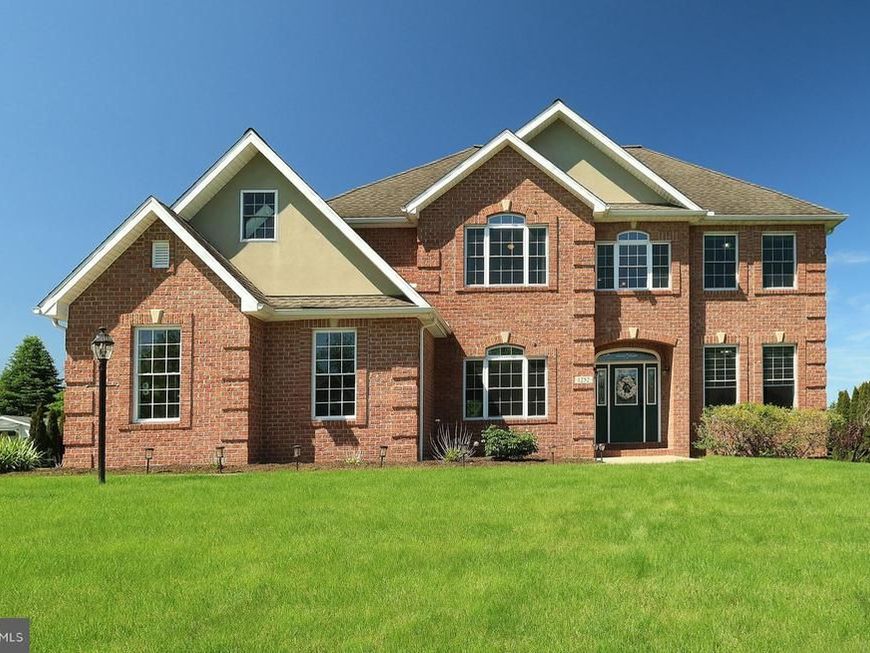
Quality built GEM Homebuilders brick 2 story in sought after Saybrook! Featuring quoined corners, keystone accents, and an arched entry this handsome home is sure to impress. Enter into plentiful hardwood flooring, high ceilings, and abundant light through the many, large windows. From the 2 story foyer enter the front office complete with French doors or into the sizable dining room featuring hardwood flooring accents, crown molding, and chair rail. Enjoy space and light in the large two story great room that boasts a wall of windows, a gas fireplace, a ceiling fan and many recessed lights. The adjacent kitchen and dining nook feature granite countertops, cherry cabinetry, stainless steel appliances, a gas cooktop, access to the rear patio, and a breakfast bar. The first floor bedroom could also be a den, office, or playroom. A sizable main floor laundry/mud room and a half bath complete the main level. Ascend wood stairs to the bedroom level, which boasts a spacious primary suite complete with a spa-like bath with a tiled shower, soaking tub, double sink vanity, and toilet closet, a large walk-in closet with built-in organizer, and a bonus room perfect for a treadmill or stair-stepper. Three additional bedrooms, two of which share a connected bathroom and the other with its own, complete the top floor. Have fun in the sprawling finished basement with its large rec area, built-ins, Bilco door to the yard, den/office/guest room, full bath and storage/mechanical rooms. Relax on the back paver patio and take in the spacious back yard complete with privacy trees or head out on the neighborhood bike path. Other features include a tankless gas water heater, a water softener, a utility sink, and a side entry garage. Close to Saybrook Park, Scotia Game Lands, bike paths, and Science Park Pool, plus not far from downtown State College, Penn State's Campus, and North End shopping & restaurants. Come see this beautiful, solidly-built home in the terrific Saybrook neighborhood!
Property Features
Property Type: Residential - Single Family
Basement: Full, Fully Finished
Basement: Yes
Cooling: Central A/C
Fireplaces: 1
Fuel Type: Natural Gas
Garage: 2
Heating: Forced Air
Home Style: Traditional
Lot Size: 0.48 Acres
Roof Type: Shingle
Stories: 2.0
Taxes: $10,004
Year Built: 2006
Feature Descriptions
Additional Structures: Above Grade, Below Grade
Appliances: Dishwasher, Cooktop, Dryer, Disposal, Microwave, Oven - Wall, Refrigerator, Stainless Steel Appliances, Washer, Water Conditioner - Owned, Water Heater - Tankless
Exterior: Vinyl Siding, Brick, Dryvit
Fireplace: Gas/Propane
Flooring: Hardwood, Ceramic Tile, Carpet
HOA Fee: $200.00/Annually
Interior: Bathroom - Soaking Tub, Built-Ins, Ceiling Fan(s), Chair Railings, Crown Moldings, Entry Level Bedroom, Family Room Off Kitchen, Pantry, Primary Bath(s), Recessed Lighting, Upgraded Countertops, Walk-in Closet(s), Water Treat System, Wood Floors
Lot: Landscaping
Lot Dimensions: 0.48 Acre(S)
Municipality: FERGUSON TWP
Parking Features: Paved Driveway, Asphalt Driveway
Parking Notes: 10 Total Parking Spaces
Rooms: Dining Room, Primary Bedroom, Bedroom 2,Bedroom 3,Bedroom 4,Bedroom 5,Kitchen, Den, Foyer, Breakfast Room, Great Room, Laundry, Office, Recreation Room, Bathroom 2,Bathroom 3,Primary Bathroom, Full Bath, Half Bath
Sewer: Public Sewer
SQFT Above Finished: 3156
SQFT Below Finished: 800
SQFT Total Finished: 3956
Structure Type: Detached
Total Garage/Parking Spaces: 10
Water: Public
Room Sizes
Foyer: 10 x 8 Level - Main
Office: 13 x 11 Level - Main
Dining Room: 15 x 12 Level - Main
Great Room: 21 x 16 Level - Main
Breakfast Room: 13 x 9 Level - Main
Kitchen: 14 x 14 Level - Main
Bedroom 5: 13 x 11 Level - Main
Laundry: 16 x 6 Level - Main
Half Bath: 8 x 6 Level - Main
Primary Bedroom: 24 x 14 Level - Upper 1
Primary Bathroom: 13 x 13 Level - Upper 1
Bedroom 2: 12 x 12 Level - Upper 1
Bedroom 3: 12 x 11 Level - Upper 1
Bedroom 4: 12 x 11 Level - Upper 1
Bathroom 2: 10 x 5 Level - Upper 1
Bathroom 3: 10 x 9 Level - Upper 1
Recreation Room: 50 x 15 Level - Lower 1
Den: 15 x 11 Level - Lower 1
Full Bath: 10 x 9 Level - Lower 1
Local Schools
High School: STATE COLLEGE AREA
Middle School: PARK FOREST
Elementary School: RADIO PARK
School District: STATE COLLEGE AREA
Listed By / Shown By
Listed By
Agency Name: RE/MAX Centre Realty
Agency Phone: 8142318200
Shown By
Agent Name: Julie Procopio
Agent Phone: Cell: (301) 503-1777
Agency Title: Berkshire Hathaway HomeServices Homesale Realty

 First American
Estimate Your Payment
Estimated Payment
$ 2,922.97 per month $1,847.22 Principal & Interest $833.67 Property Tax $242.08 Homeowner's Insurance

 Corporate Office - 215 S Centerville Rd. Lancaster, PA 17603
1252 Barnstable Lane | MLS# PACE2519182
This single family home located at 1252 Barnstable Lane , State College, PA 16803 is currently listed for sale with an asking price of $830,000. This property was built in 2006 and has 5 bedrooms and 4 full and 1 partial baths with 3956 sq. ft. Barnstable Lane is located in the SAYBROOK subdivision within the STATE COLLEGE AREA school district. Search SAYBROOK real estate on www.julieprocopio.com today.