Julie Procopio

BEDS3
BATHS2 full
SQUARE FEET1,791
MLS#MDBC2179190
STATUSACTIVE
PROPERTY TYPEResidential - Townhouse
SUBDIVISIONLOCH RAVEN VILLAGE
SCHOOLBALTIMORE COUNTY PUBLIC SCHOOLS
Property Description
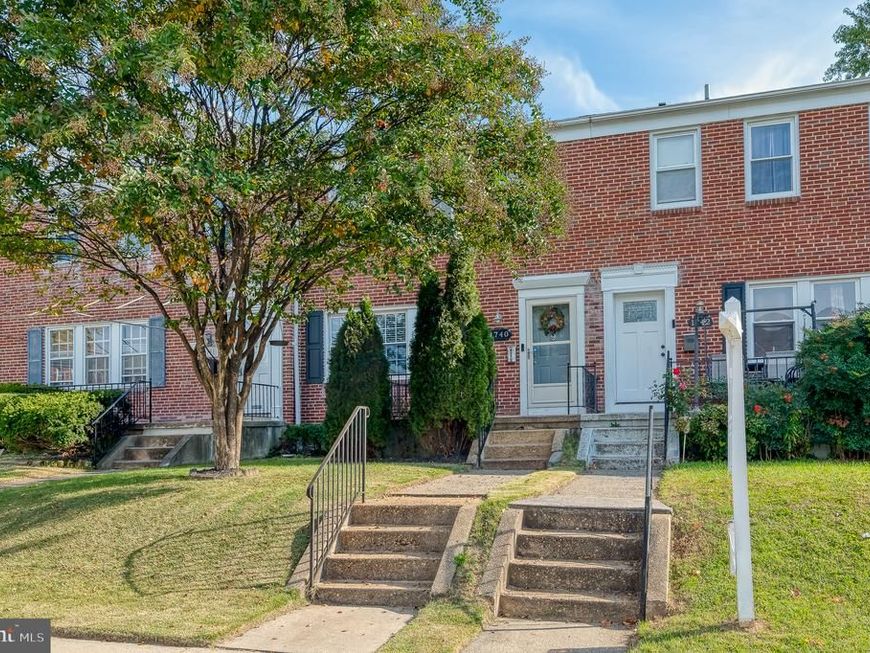
Welcome to this beautifully updated, light-filled townhome featuring an open-concept layout. You'll find hardwood floors just inside the door flowing from the living room with crown molding into the renovated kitchen with board and batten accents. It has custom granite countertops, 42-inch cabinets, stainless steel appliances - with hood vent - and recessed lighting. French doors lead to a deck overlooking the rear yard with privacy fence, new fire pit and storage shed. A two-car private parking pad is just beyond the fence. Upstairs, there are three bedrooms and an updated full bathroom. The lower level family room provides additional living and entertaining space along with a workout room, laundry and another full bathroom - perfect for guests! Recent improvements include a new roof, replacement windows, dishwasher and sump pumps. Additional highlights include a floored attic for extra storage and private parking. The home is conveniently located just minutes from Towson, I-695, shopping, dining, and commuter routes.
Property Features
Property Type: Residential - Townhouse
Basement: Yes
Basement: Full, Fully Finished, Connecting Stairway, Heated, Improved, Sump Pump, Walkout Stairs
Cooling: Central A/C, Ceiling Fan(s), Programmable Thermostat
Fuel Type: Natural Gas
Heating: Forced Air, Programmable Thermostat
Home Style: Colonial
Lot Size: 0.07 Acres
Roof Type: Architectural Shingle
Stories: 3.0
Taxes: $3,602
Year Built: 1951
Feature Descriptions
Additional Structures: Above Grade, Below Grade
Appliances: Dishwasher, Disposal, Dryer, Exhaust Fan, Microwave, Range Hood, Refrigerator, Stainless Steel Appliances, Stove, Washer, Water Heater
Exterior: Brick
Exterior: Sidewalks, Street Lights
Fencing: Wood, Rear
Flooring: Hardwood, Carpet, Ceramic Tile
Interior: Attic, Carpet, Breakfast Area, Ceiling Fan(s), Dining Area, Family Room Off Kitchen, Floor Plan - Open, Recessed Lighting, Bathroom - Tub Shower, Upgraded Countertops, Wainscotting, Wood Floors, Combination Kitchen/Dining, Bathroom - Stall Shower, Crown Moldings, Kitchen - Eat-In, Kitchen - Table Space, Kitchen - Island, Pantry, Window Treatments
Location: Suburban
Lot: Level, Landscaping
Lot Dimensions: 0.07 Acre(S)
Parking Features: Concrete Driveway
Parking Notes: 2 Total Parking Spaces
Sewer: Public Sewer
Special View Info: Street
SQFT Above Finished: 1280
SQFT Below Finished: 511
SQFT Total Finished: 1791
Structure Type: Interior Row/Townhouse
Total Garage/Parking Spaces: 2
Water: Public
Windows: Replacement, Screens
Local Schools
High School: LOCH RAVEN
Middle School: LOCH RAVEN TECHNICAL ACADEMY
Elementary School: PLEASANT PLAINS
School District: BALTIMORE COUNTY PUBLIC SCHOOLS
Listed By / Shown By
Listed By
Agency Name: American Premier Realty, LLC
Agency Phone: 4435120090
Shown By
Agent Name: Julie Procopio
Agent Phone: Cell: (301) 503-1777
Agency Title: Berkshire Hathaway HomeServices Homesale Realty

 First American
Estimate Your Payment
Estimated Payment
$ 1,130.60 per month $734.21 Principal & Interest $300.17 Property Tax $96.22 Homeowner's Insurance

 Corporate Office - 215 S Centerville Rd. Lancaster, PA 17603

1740 Glen Ridge Road | MLS# MDBC2179190
This townhouse located at 1740 Glen Ridge Road, Towson, MD 21286 is currently listed for sale with an asking price of $329,900. This property was built in 1951 and has 3 bedrooms and 2 full baths with 1791 sq. ft. Glen Ridge Road is located in the LOCH RAVEN VILLAGE subdivision within the BALTIMORE COUNTY PUBLIC SCHOOLS school district. Search LOCH RAVEN VILLAGE real estate on www.julieprocopio.com today.