Julie Procopio

BEDS3
BATHS2 full
SQUARE FEET1,435
MLS#PALY2002490
STATUSACTIVE
PROPERTY TYPEResidential - Mobile Home
SCHOOLSOUTHERN TIOGA
Property Description
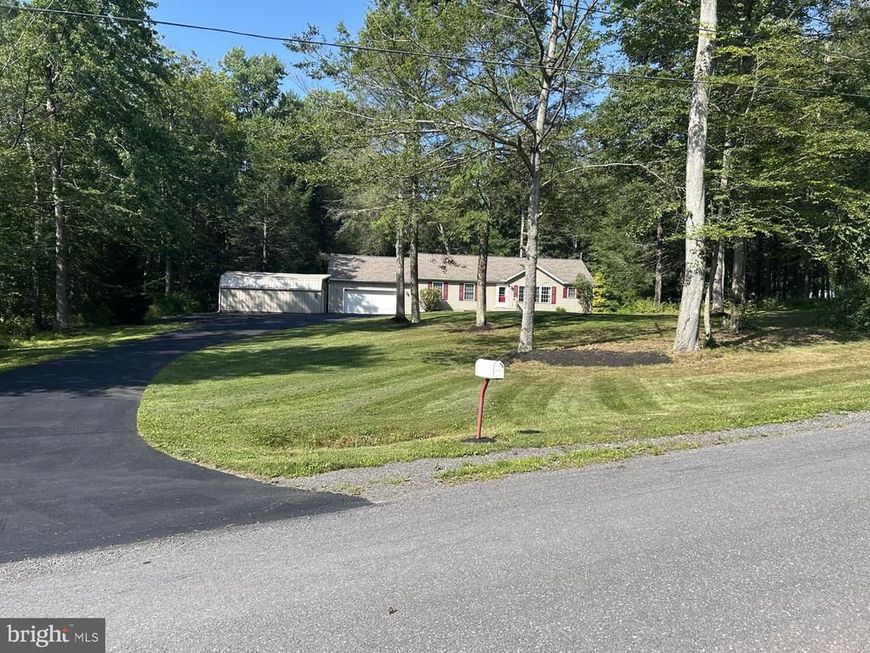
This charming single-family home in Trout Run, PA was built in 2004 and features 2 bathrooms, a finished area of 1,456 sq.ft., and sits on a spacious 95,396 sq.ft. lot. With a cozy atmosphere and plenty of room to roam, this property offers the perfect blend of comfort and privacy. Home recently appraised for $290,000. Don't miss out on the opportunity to make this lovely home your own!.
Property Features
Property Type: Residential - Mobile Home
Basement: Connecting Stairway, Full, Outside Entrance, Unfinished
Basement: Yes
Cooling: Ceiling Fan(s)
Fireplaces: 1
Fuel Type: Propane - Leased
Garage: 2
Heating: Baseboard - Electric
Home Style: Ranch/Rambler
Lot Size: 2.19 Acres
Roof Type: Fiberglass, Shingle
Stories: 1.0
Taxes: $3,244
Year Built: 2004
Feature Descriptions
Additional Structures: Above Grade, Below Grade
Appliances: Built-In Microwave, Dishwasher, Dryer - Electric, Dryer - Front Loading, ENERGY STAR Clothes Washer, ENERGY STAR Dishwasher, Extra Refrigerator/Freezer, Icemaker, Stove
Exterior: Gutter System, Outbuilding(s)
Exterior: Advanced Framing, Asphalt, Batts Insulation, Blown-In
Fireplace: Gas/Propane, Marble, Wood
Flooring: Carpet, Concrete, Engineered Wood, Laminated, Vinyl, Wood
Interior: Attic, Bathroom - Tub Shower, Ceiling Fan(s), Dining Area, Floor Plan - Traditional, Wood Floors
Location: Middle Of Block
Lot: Level, Partly Wooded
Lot Dimensions: 2.19 Acre(S)
Municipality: LYCOMING TWP
Parking Features: Asphalt Driveway
Parking Notes: 2 Total Parking Spaces
Pet Restrictions: Dogs OK
Rooms: Living Room, Dining Room, Primary Bedroom, Bedroom 2,Kitchen, Family Room, Bathroom 3
Sewer: Approved System, Gravity Sept Fld, Private Septic Ta
Special View Info: Trees/Woods
SQFT Above Finished: 1435
SQFT Total Finished: 1435
Structure Type: Manufactured
Total Garage/Parking Spaces: 2
Utilities: Cable TV, Cable TV Available, Electric Available, Multiple Phone Lines, Natural Gas Available, Phone, Water Available
Water: Private, Well
Wooded: Yes
Local Schools
High School: NORTH PENN-LIBERTY JR-SR
Middle School: NORTH PENN-LIBERTY JR-SR
Elementary School: LIBERTY
School District: SOUTHERN TIOGA
Listed By / Shown By
Listed By
Agency Name: Hawkins Real Estate Company
Agency Phone: 2407932485
Shown By
Agent Name: Julie Procopio
Agent Phone: Cell: (301) 503-1777
Agency Title: Berkshire Hathaway HomeServices Homesale Realty

 First American
Estimate Your Payment
Estimated Payment
$ 989.51 per month $635.84 Principal & Interest $270.33 Property Tax $83.33 Homeowner's Insurance

 Corporate Office - 215 S Centerville Rd. Lancaster, PA 17603
226 Beech Ridge Road | MLS# PALY2002490
This single family home located at 226 Beech Ridge Road , Trout Run, PA 17771 is currently listed for sale with an asking price of $285,700. This property was built in 2004 and has 3 bedrooms and 2 full baths with 1435 sq. ft. Beech Ridge Road is located within the SOUTHERN TIOGA school district. Search Trout Run real estate on www.julieprocopio.com today.