Julie Procopio

BEDS2
BATHS2 full
SQUARE FEET1,658
MLS#PACT2135876
STATUSACTIVE
PROPERTY TYPEResidential - Townhouse
SUBDIVISIONHERSHEYS MILL
SCHOOLWEST CHESTER AREA
Property Description
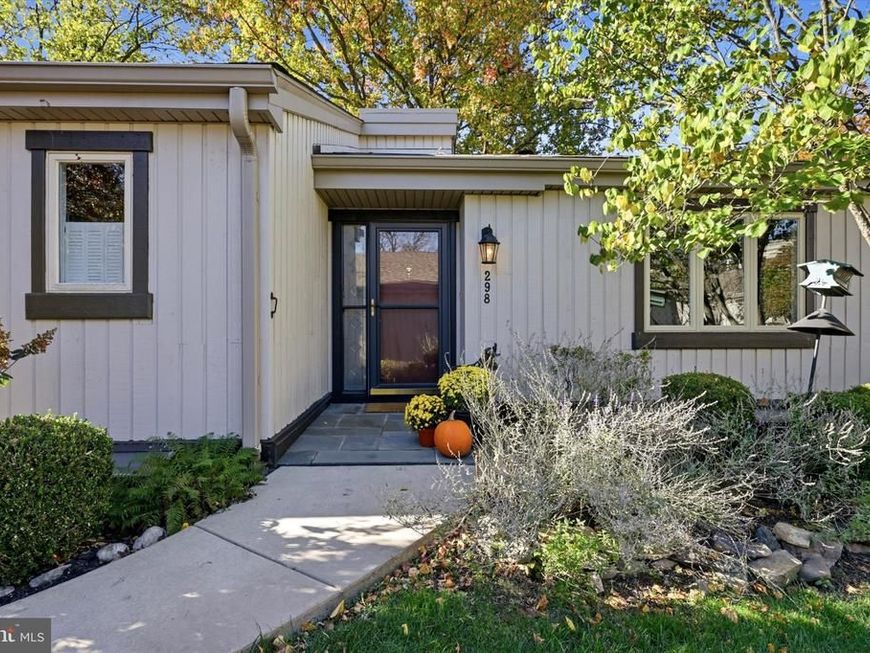
A modified updated LondonGrove Model in the Devonshire Village on a peaceful call u later-de-sac in Hershey's Mill. This house was thoughtfully redesigned to create a one of a kind floor plan featuring architectural details, quality finished and comfortable, low-maintenance living. A charming flagstone front porch and decorative stained-glass sidelight provide a warm welcome. Inside, the hardwood floors flow throughout the home. The renovated eat-in kitchen is truly the heart of the home with light cabinets, recessed lighting, custom hood, granite countertops, Sub-Zero oversized refrigerator and fireplace. The eat-in dining area has elegant arched glass-front cabinets to provide much storage and display cases. Double doors lead to the large deck that was newly painted. Graceful Columns lead to the spacious living room, with a dramatic coffered ceiling. Large windows fill the room with natural light. The private primary suite features triple windows, a ceiling fan, crown molding, a generous walk-in closet. and updated bathroom. The second bedroom is located on the opposite side of the house with a hall bathroom. The basement is partially finished with shelves and a separate area with laundry, cabinets and a work sink. The unfinished part of the basement offers outstanding storage space. The new security system was installed and waspaid by the seller. One time Fees: Devonshire Village $3955. Master HOA $2614.
Property Features
Property Type: Residential - Townhouse
Basement: Yes
Basement: Partially Finished
Cooling: Central A/C
Fireplaces: 1
Fuel Type: Electric
Heating: Heat Pump(s)
Home Style: Ranch/Rambler
Lot Size: 0.02 Acres
Stories: 2.0
Taxes: $3,930
Year Built: 1980
Feature Descriptions
Accessibility: Level Entry - Main
Additional Structures: Above Grade, Below Grade
Community Amenities: Billiard Room, Cable, Common Grounds, Community Center, Dog Park, Gated Community, Golf Course Membership Available, Jog/Walk Path, Library, Meeting Room, Pickleball Courts, Pool - Outdoor, Racquet Ball, Shuffleboard, Tennis Courts
Electric: 200+ Amp Service
Exterior: Frame
Fireplace: Wood
Flooring: Hardwood, Carpet, Tile/Brick
HOA Fee: $2373.00/Quarterly
Lot Dimensions: 0.02 Acre(S)
Municipality: EAST GOSHEN TWP
Parking Notes: 1 Total Parking Spaces
Pet Restrictions: Dogs OK, Cats OK, Number Limit
Sewer: Private Sewer
SQFT Above Finished: 1158
SQFT Below Finished: 500
SQFT Total Finished: 1658
Structure Type: Interior Row/Townhouse
Total Garage/Parking Spaces: 1
Water: Public
Local Schools
School District: WEST CHESTER AREA
Listed By / Shown By
Listed By
Agency Name: Compass Pennsylvania, LLC
Agency Phone: 6109470408
Shown By
Agent Name: Julie Procopio
Agent Phone: Cell: (301) 503-1777
Agency Title: Berkshire Hathaway HomeServices Homesale Realty

 First American
Estimate Your Payment
Estimated Payment
$ 1,334.39 per month $890.23 Principal & Interest $327.50 Property Tax $116.67 Homeowner's Insurance

 Corporate Office - 215 S Centerville Rd. Lancaster, PA 17603

298 Devon Lane , Unit 298 | MLS# PACT2135876
This townhouse located at 298 Devon Lane , Unit 298, West Chester, PA 19380 is currently listed for sale with an asking price of $400,000. This property was built in 1980 and has 2 bedrooms and 2 full baths with 1658 sq. ft. Devon Lane , Unit 298 is located in the HERSHEYS MILL subdivision within the WEST CHESTER AREA school district. Search HERSHEYS MILL real estate on www.julieprocopio.com today.