Julie Procopio

BEDS2
BATHS1 full
SQUARE FEET884
MLS#MDMC2222198
STATUSACTIVE
PROPERTY TYPEResidential - Condominium
SUBDIVISIONASPEN GREEN
SCHOOLMONTGOMERY COUNTY PUBLIC SCHOOLS
Property Description
Welcome home to this bright and spacious 2-bedroom, 1-bath condo offering comfort, convenience, and natural light throughout. This home features a large living area, a functional galley kitchen, generous-sized bedrooms, and plenty of windows that fill the space with sunshine. Enjoy relaxing on the private balcony/enclosed patio overlooking the community grounds. This home is priced to sell and sold AS-IS! Conveniently located near shopping, dining, Metro, and bus lines, this condo makes commuting easy while keeping everyday essentials close by. The community also offers picnic areas plus nearby walking and biking trails for outdoor enjoyment. Additional storage room included.
Property Features
Property Type: Residential - Condominium
Cooling: Ceiling Fan(s), Central A/C
Fuel Type: Natural Gas
Heating: Hot Water
Home Style: Traditional
Stories: 1.0
Taxes: $1,774
Year Built: 1970
Feature Descriptions
Additional Structures: Above Grade, Below Grade
Appliances: Dishwasher, Oven - Single, Refrigerator
Building Name: ASPEN GREEN CODM
Community Amenities: Picnic Area
Condo/Coop Fee: $492.15/Monthly
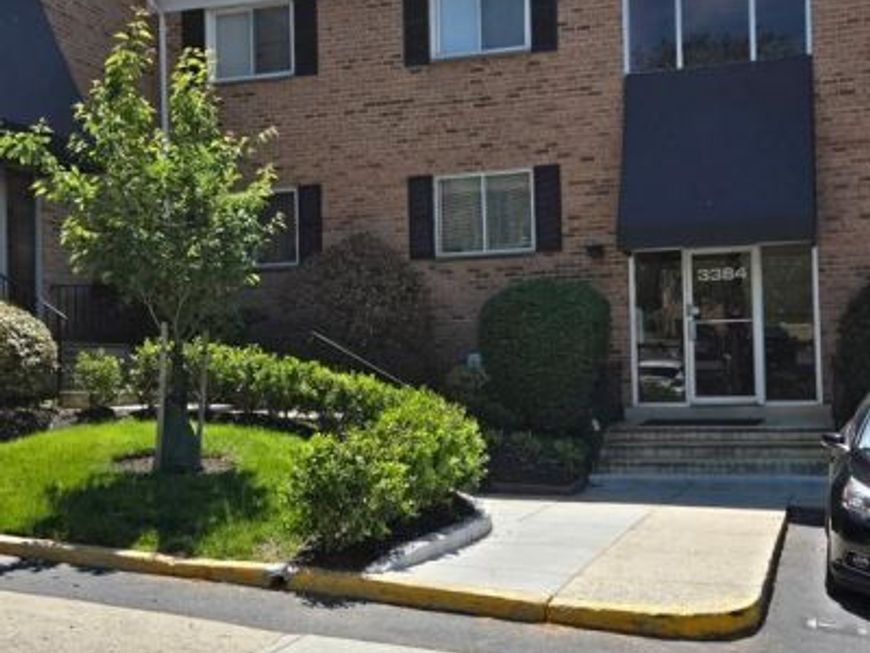
Exterior: Brick
Interior: Bathroom - Tub Shower, Carpet, Family Room Off Kitchen, Flat, Floor Plan - Traditional
Parking Features: Assigned
Pet Restrictions: Case by Case Basis
Sewer: Public Sewer
SQFT Above Finished: 884
SQFT Total Finished: 884
Structure Type: Unit/Flat/Apartment
Utilities: Natural Gas Available, Sewer Available, Electric Available
Water: Public
Local Schools
School District: MONTGOMERY COUNTY PUBLIC SCHOOLS
Listed By / Shown By
Listed By
Agency Name: EXP Realty, LLC
Agency Phone: 8888607369
Shown By
Agent Name: Julie Procopio
Agent Phone: Cell: (301) 503-1777
Agency Title: Berkshire Hathaway HomeServices Homesale Realty

 First American
Estimate Your Payment
Estimated Payment
$ 600.94 per month $400.60 Principal & Interest $147.83 Property Tax $52.50 Homeowner's Insurance

 Corporate Office - 215 S Centerville Rd. Lancaster, PA 17603
3384 Hewitt Avenue, Unit 201 | MLS# MDMC2222198
This condo located at 3384 Hewitt Avenue, Unit 201, Silver Spring, MD 20906 is currently listed for sale with an asking price of $179,999. This property was built in 1970 and has 2 bedrooms and 1 full baths with 884 sq. ft. Hewitt Avenue, Unit 201 is located in the ASPEN GREEN subdivision within the MONTGOMERY COUNTY PUBLIC SCHOOLS school district. Search ASPEN GREEN real estate on www.julieprocopio.com today.