Julie Procopio

BEDS5
BATHS4 full 1 partial
SQUARE FEET3,660
MLS#MDHW2075928
STATUSACTIVE
PROPERTY TYPEResidential - Single Family
SUBDIVISIONEAGLES LOFT
SCHOOLHOWARD COUNTY PUBLIC SCHOOLS
Property Description
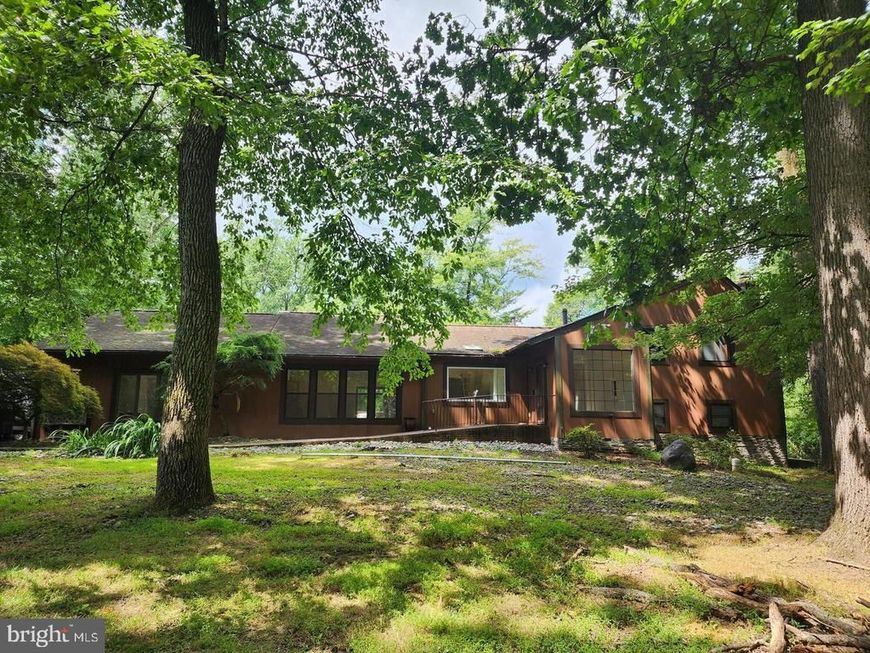
Light fills the main living areas of this open floor plan contemporary! Combnied with outdoor living spaces of the screened porch and decks, every day will feel like you're at your own private resort, and you can entertain in style. The upscale kitchen awaits with extensive oatmeal-toned cabinetry and counterspace to suit the chef! A generous dining area opens to a massive great room with a stone fireplace. Beyond, with doors to the driveway area, is a library or exercise room with built-in shelves and a sauna. The primary suite includes a sitting room. One level down from the main level is a cozy family room that would be perfect for a media room. The secondary bedrooms, on both the upper and lower levels, offer options for other uses such as a den, and one has a private bathroom. New roof on most of house in October 2026. Freshly painted and carpeted, the house does convey as is, and you'll want to do some updating. A CInch warranty is provided for the buyer. The conditions of the pool and its equipment and the hot tub are unknown and they will convey in as is condition only -- they are not included in the warranty.. Seller requests use of Sage Title Group for settlement. PROPERTY TAX AMOUNT REFLECTS MILITARY STATUS, AND WILL BE MORE FOR NEW OWNERS.
Property Features
Property Type: Residential - Single Family
Basement: Yes
Basement: Connecting Stairway, Rear Entrance, Sump Pump
Cooling: Central A/C
Fireplaces: 2
Fuel Type: Oil, Other
Garage: 3
Heating: Forced Air
Home Style: Contemporary, Split Level
Lot Size: 0.93 Acres
Roof Type: Shingle
Stories: 4.0
Taxes: $436
Year Built: 1978
Feature Descriptions
Additional Structures: Above Grade, Below Grade
Appliances: Refrigerator, Stove, Dishwasher, Disposal, Washer, Dryer, Trash Compactor
Exterior: Frame, Wood Siding
Exterior: Hot Tub
Fireplace: Screen, Fireplace - Glass Doors, Gas/Propane
Flooring: Wood, Partially Carpeted, Ceramic Tile
Interior: Stove - Pellet, Sauna, Skylight(s), Recessed Lighting, Kitchen - Gourmet, Floor Plan - Open, Dining Area, Carpet, Built-Ins, Upgraded Countertops, Walk-in Closet(s)
Lot: Trees/Wooded
Lot Dimensions: 0.93 Acre(S)
Number of Rooms: 11
Parking Notes: 6 Total Parking Spaces
Rooms: Dining Room, Primary Bedroom, Sitting Room, Bedroom 2,Bedroom 3,Bedroom 4,Bedroom 5,Kitchen, Game Room, Family Room, Foyer, Great Room, Laundry, Storage Room, Utility Room, Bathroom 2,Bathroom 3,Hobby Room, Primary Bathroom, Full Bath, Half Bath, Screened Porch
Sewer: On Site Septic
Special View Info: Trees/Woods
SQFT Above Finished: 3660
SQFT Total Finished: 3660
Structure Type: Detached
Total Garage/Parking Spaces: 6
Water: Well
Windows: Screens, Skylights
Wooded: Yes
Room Sizes
Great Room: 33 x 17 Level - Main
Dining Room: 15 x 11 Level - Main
Kitchen: 18 x 12 Level - Main
Screened Porch: 15 x 14 Level - Main
Primary Bedroom: 13 x 11 Level - Upper 1
Sitting Room: 11 x 11 Level - Upper 1
Bedroom 2: 11 x 10 Level - Upper 1
Bedroom 3: 11 x 11 Level - Upper 1
Family Room: 20 x 15 Level - Lower 1
Bedroom 4: 13 x 12 Level - Lower 1
Bedroom 5: 11 x 9 Level - Lower 1
Foyer: 14 x 8 Level - Main
Game Room: 21 x 17 Level - Main
Local Schools
School District: HOWARD COUNTY PUBLIC SCHOOLS
Listed By / Shown By
Listed By
Agency Name: Long & Foster Real Estate, Inc.
Agency Phone: 4107303456
Shown By
Agent Name: Julie Procopio
Agent Phone: Cell: (301) 503-1777
Agency Title: Berkshire Hathaway HomeServices Homesale Realty

 First American
Estimate Your Payment
Estimated Payment
$ 2,050.12 per month $1,780.45 Principal & Interest $36.33 Property Tax $233.33 Homeowner's Insurance

 Corporate Office - 215 S Centerville Rd. Lancaster, PA 17603

3438 Huntsmans Run | MLS# MDHW2075928
This single family home located at 3438 Huntsmans Run , Ellicott City, MD 21042 is currently listed for sale with an asking price of $800,000. This property was built in 1978 and has 5 bedrooms and 4 full and 1 partial baths with 3660 sq. ft. Huntsmans Run is located in the EAGLES LOFT subdivision within the HOWARD COUNTY PUBLIC SCHOOLS school district. Search EAGLES LOFT real estate on www.julieprocopio.com today.