Julie Procopio

BEDS4
BATHS2 full 1 partial
SQUARE FEET3,236
MLS#MDWC2023150
STATUSCOMING SOON
PROPERTY TYPEResidential - Single Family
SUBDIVISIONRUSTIC ACRES
SCHOOLWICOMICO COUNTY PUBLIC SCHOOLS
Property Description
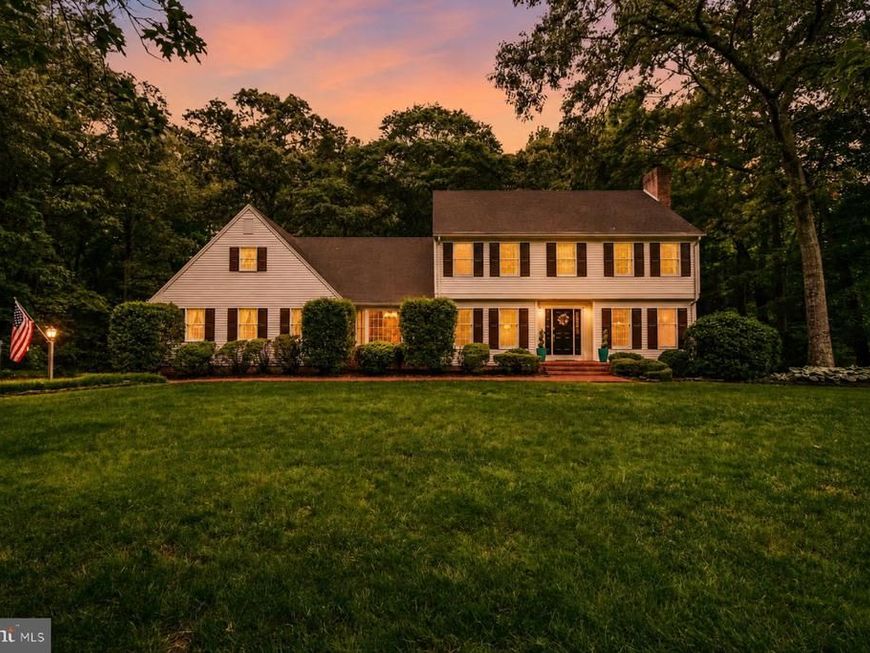
At the end of a quiet cul-de-sac and backed by 30+ acres of forest, 4108 Harvest Lane feels special from the moment you arrive. Mature landscaping, a brick walkway, and an expansive front lawn create a welcoming approach to a home that has been intentionally maintained by only two owners since it was built. Inside, the layout is thoughtful, functional, and designed for everyday living. Multiple gathering spaces flow across the main level, including a formal dining room with bay window, a living room anchored by a wood-burning fireplace, and a versatile den, playroom or home office. At the center of the home, the kitchen was designed for how families actually live. An oversized island handles everything from rushed school mornings to full holiday buffet dinners, while pull-out cabinetry maximizes storage and accessibility. Sliding glass doors keep the backyard visible and connected to daily life. Then there’s the four-seasons room. Wrapped in glass and connected to the kitchen and living room through French doors, this is the space people fall in love with. Whether enjoying coffee while overlooking the woods, hosting friends, or simply unwinding at the end of the day, the room brings the outdoors in while remaining comfortable year-round. Upstairs, all four bedrooms are located on the same level, a design detail many families immediately appreciate. The primary suite includes a large walk-in closet and private bath with double vanity. One secondary bedroom provides direct access to a massive unfinished attic space, approximately 650 square feet, ready to become a bonus room, gym, office, guest suite, or additional living area. Outside, the backyard delivers on every promise: fully fenced, private, level, and entirely usable. The entire yard remains visible from the kitchen, breakfast area, and four-seasons room, creating a layout that works beautifully for both entertaining and everyday family life. Tucked into the woods, a screened gazebo and firepit deck strung with bistro lights create the kind of outdoor retreat most buyers spend years searching for. Additional highlights include: • 3-car garage plus dedicated RV/boat/trailer parking pad • Three unfinished attic spaces (over 1,600sq ft in all) with exceptional storage and expansion potential • 6-zone Rain Bird irrigation system • Oversized crawlspace with built-in lighting and easy access • First-floor laundry/mudroom with sink, freezer, and custom drop zone • HVAC replaced approximately mid-2020 • Water heater replaced approximately 2018 • Septic serviced, inspected, and cleared • Roof inspected and serviced • Informal neighborhood association only, with no formal HOA restrictions Quiet street. Friendly neighbors. Almost no traffic. A setting that feels peaceful and private while still remaining conveniently close to shopping, dining, and major routes. 4108 Harvest Lane is more than just a house. It is a place designed for making memories for years to come.
Property Features
Property Type: Residential - Single Family
Cooling: Central A/C
Fireplaces: 1
Fuel Type: Electric
Garage: 3
Heating: Heat Pump(s)
Home Style: Colonial
Lot Size: 0.75 Acres
Roof Type: Architectural Shingle
Stories: 2.0
Taxes: $3,821
Year Built: 1985
Feature Descriptions
Accessibility: 2+ Access Exits
Additional Structures: Above Grade, Below Grade
Appliances: Dryer - Electric, Dishwasher, Exhaust Fan, Oven/Range - Electric, Refrigerator, Stainless Steel Appliances, Washer, Water Heater
Building Name: NONE AVAILABLE
Exterior: Stick Built, Vinyl Siding, Brick, Frame
Fireplace: Wood
Flooring: Carpet, Hardwood, Laminate Plank, Vinyl, Ceramic Tile
Interior: Attic, Built-Ins, Carpet, Chair Railings, Dining Area, Family Room Off Kitchen, Floor Plan - Traditional, Formal/Separate Dining Room, Kitchen - Eat-In, Kitchen - Island, Pantry, Primary Bath(s), Walk-in Closet(s), Window Treatments, Wood Floors
Lot Dimensions: 0.75 Acre(S)
Municipality: Salisbury
Parking Features: Crushed Stone, Private
Parking Notes: 8 Total Parking Spaces
Sewer: On Site Septic
SQFT Above Finished: 3236
SQFT Total Finished: 3236
Structure Type: Detached
Total Garage/Parking Spaces: 8
Utilities: Cable TV, Phone, Electric Available
Water: Well
Windows: Double Pane
Local Schools
School District: WICOMICO COUNTY PUBLIC SCHOOLS
Listed By / Shown By
Listed By
Agency Name: Atlantic Shores Sotheby's International Realty
Agency Phone: 4105240919
Shown By
Agent Name: Julie Procopio
Agent Phone: Cell: (301) 503-1777
Agency Title: Berkshire Hathaway HomeServices Homesale Realty

 First American
Estimate Your Payment
Estimated Payment
$ 1,574.52 per month $1,110.56 Principal & Interest $318.42 Property Tax $145.54 Homeowner's Insurance

 Corporate Office - 215 S Centerville Rd. Lancaster, PA 17603
4108 Harvest Lane | MLS# MDWC2023150
This single family home located at 4108 Harvest Lane , Salisbury, MD 21804 is currently listed for sale with an asking price of $499,000. This property was built in 1985 and has 4 bedrooms and 2 full and 1 partial baths with 3236 sq. ft. Harvest Lane is located in the RUSTIC ACRES subdivision within the WICOMICO COUNTY PUBLIC SCHOOLS school district. Search RUSTIC ACRES real estate on www.julieprocopio.com today.