Julie Procopio

BEDS3
BATHS3 full 1 partial
SQUARE FEET2,004
MLS#MDFR2083096
STATUSCOMING SOON
PROPERTY TYPEResidential - Townhouse
SUBDIVISIONWELLINGTON TRACE
SCHOOLFREDERICK COUNTY PUBLIC SCHOOLS
Property Description
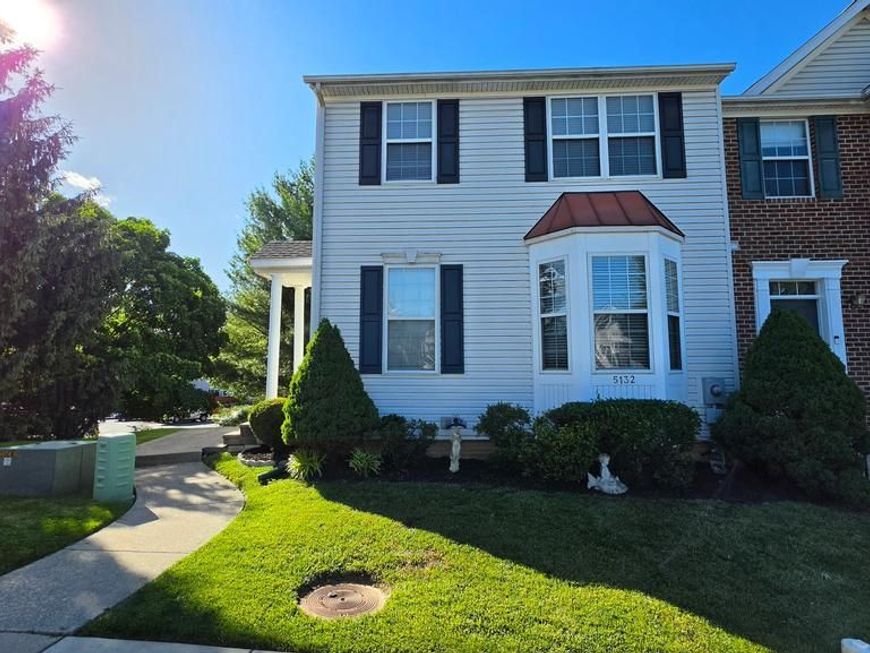
Beautiful end-unit townhome in sought-after Wellington Trace! This well-maintained home features 3 bedrooms, 3 full baths, and 1 half bath across three finished levels. Enjoy a freshly painted interior, spacious deck, and fenced rear yard—perfect for relaxing or entertaining. The finished walkout basement provides additional living space and flexibility for a family room, home office, or guest area. Conveniently located near downtown Frederick, shopping, restaurants, parks, and major commuter routes. A wonderful opportunity to enjoy comfort, space, and convenience in a prime location!
Property Features
Property Type: Residential - Townhouse
Basement: Yes
Basement: Daylight, Partial, Fully Finished, Rear Entrance, Windows
Cooling: Central A/C, Ceiling Fan(s), Heat Pump(s)
Fuel Type: Natural Gas
Heating: 90% Forced Air
Home Style: Colonial
Lot Size: 0.06 Acres
Roof Type: Asphalt
Stories: 3.0
Taxes: $3,747
Year Built: 1999
Feature Descriptions
Additional Structures: Above Grade, Below Grade
Community Amenities: Swimming Pool
Exterior: Vinyl Siding
HOA Fee: $69.98/Monthly
Interior: Attic, Bathroom - Tub Shower, Breakfast Area, Ceiling Fan(s), Family Room Off Kitchen, Kitchen - Eat-In, Kitchen - Table Space, Pantry, Primary Bath(s)
Lot Dimensions: 0.06 Acre(S)
Parking Features: Assigned, Unassigned
Parking Notes: 2 Total Parking Spaces
Sewer: Public Sewer
SQFT Above Finished: 1554
SQFT Below Finished: 450
SQFT Total Finished: 2004
Structure Type: End of Row/Townhouse
Total Garage/Parking Spaces: 2
Water: Public
Local Schools
High School: TUSCARORA
Middle School: CRESTWOOD
Elementary School: TUSCARORA
School District: FREDERICK COUNTY PUBLIC SCHOOLS
Listed By / Shown By
Listed By
Agency Name: Real Broker, LLC - Frederick
Agency Phone: 8554500442
Shown By
Agent Name: Julie Procopio
Agent Phone: Cell: (301) 503-1777
Agency Title: Berkshire Hathaway HomeServices Homesale Realty

 First American
Estimate Your Payment
Estimated Payment
$ 1,319.14 per month $890.23 Principal & Interest $312.25 Property Tax $116.67 Homeowner's Insurance

 Corporate Office - 215 S Centerville Rd. Lancaster, PA 17603
5132 Dartmoor Place | MLS# MDFR2083096
This townhouse located at 5132 Dartmoor Place , Frederick, MD 21703 is currently listed for sale with an asking price of $399,999. This property was built in 1999 and has 3 bedrooms and 3 full and 1 partial baths with 2004 sq. ft. Dartmoor Place is located in the WELLINGTON TRACE subdivision within the FREDERICK COUNTY PUBLIC SCHOOLS school district. Search WELLINGTON TRACE real estate on www.julieprocopio.com today.