Julie Procopio

BEDS4
BATHS2 full
SQUARE FEET2,180
MLS#PAFL2038440
STATUSACTIVE
PROPERTY TYPEResidential - Single Family
SUBDIVISIONMARION
SCHOOLCHAMBERSBURG AREA
Property Description
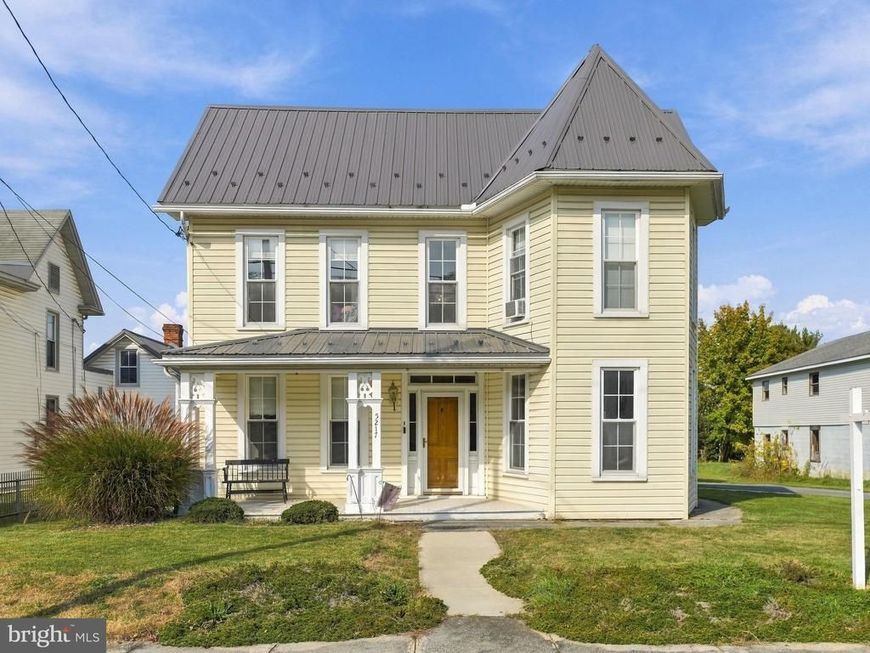
Character, space, and storage come together beautifully in this 4-bedroom, 2-full-bath home! Step inside to find original hardwood floors, beautiful original trim, built-ins, and generously sized rooms that give the home plenty of personality. The spacious kitchen is a standout, featuring granite countertops, a large center island, two ovens, two pantries, abundant cabinetry and storage, a dedicated desk area, and touch-activated sink and stove features. Just off the kitchen, a charming barn door leads to the laundry area. The main level also features a spacious dining room with large windows providing ample natural light! The living room showcases hardwood floors and additional built-ins. There are two staircases to the second level! Upstairs, you’ll find four bedrooms, another full bathroom with a walk-in shower, and ample additional storage. Outside, the property features a large porch, paved driveway, two-story shed, above-grade swimming pool, and metal roof. This property features radiant floor heat fueled by oil, with two connected 250-gallon oil tanks. With 4 bedrooms, 2 full baths, wonderful original details, an impressively equipped kitchen, and storage throughout, this home has a lot to offer!
Property Features
Property Type: Residential - Single Family
Basement: Yes
Basement: Connecting Stairway, Interior Access, Unfinished
Cooling: Window Unit(s)
Fuel Type: Oil
Heating: Radiant
Home Style: Colonial
Lot Size: 0.40 Acres
Roof Type: Metal
Stories: 2.0
Taxes: $1,864
Year Built: 1880
Feature Descriptions
Additional Structures: Above Grade, Below Grade
Appliances: Dishwasher, Microwave, Oven - Wall, Refrigerator, Stove, Water Heater
Exterior: Vinyl Siding
Exterior: Outbuilding(s), Sidewalks
Flooring: Carpet, Hardwood
Interior: Additional Stairway, Attic, Attic/House Fan, Built-Ins, Ceiling Fan(s), Dining Area, Kitchen - Island, Pantry, Walk-in Closet(s), Wood Floors
Lot Dimensions: 0.40 Acre(S)
Municipality: GUILFORD TWP
Parking Features: Asphalt Driveway
Parking Notes: 4 Total Parking Spaces
Pet Restrictions: Cats OK, Dogs OK
Rooms: Dining Room, Bedroom 2,Bedroom 3,Bedroom 4,Kitchen, Family Room, Bedroom 1,Laundry, Bathroom 1,Bathroom 2
Sewer: On Site Septic
SQFT Above Finished: 2180
SQFT Total Finished: 2180
Structure Type: Detached
Swimming Pool: Above Ground, Vinyl
Total Garage/Parking Spaces: 4
Utilities: Electric Available, Cable TV Available, Phone Available
Water: Public
Local Schools
High School: CHAMBERSBURG
Middle School: CHAMBERSBURG AREA
Elementary School: MARION
School District: CHAMBERSBURG AREA
Listed By / Shown By
Listed By
Agency Name: Coldwell Banker Realty
Agency Phone: 7175973111
Shown By
Agent Name: Julie Procopio
Agent Phone: Cell: (301) 503-1777
Agency Title: Berkshire Hathaway HomeServices Homesale Realty

 First American
Estimate Your Payment
Estimated Payment
$ 860.16 per month $623.16 Principal & Interest $155.33 Property Tax $81.67 Homeowner's Insurance

 Corporate Office - 215 S Centerville Rd. Lancaster, PA 17603

5217 Main Street | MLS# PAFL2038440
This single family home located at 5217 Main Street, Marion, PA 17235 is currently listed for sale with an asking price of $280,000. This property was built in 1880 and has 4 bedrooms and 2 full baths with 2180 sq. ft. Main Street is located in the MARION subdivision within the CHAMBERSBURG AREA school district. Search MARION real estate on www.julieprocopio.com today.