Julie Procopio

BEDS3
BATHS2 full 2 partial
SQUARE FEET1,580
MLS#MDHW2068828
STATUSCOMING SOON
PROPERTY TYPEResidential - Townhouse
SUBDIVISIONBRIGHTFIELD
SCHOOLHOWARD COUNTY PUBLIC SCHOOLS
Property Description
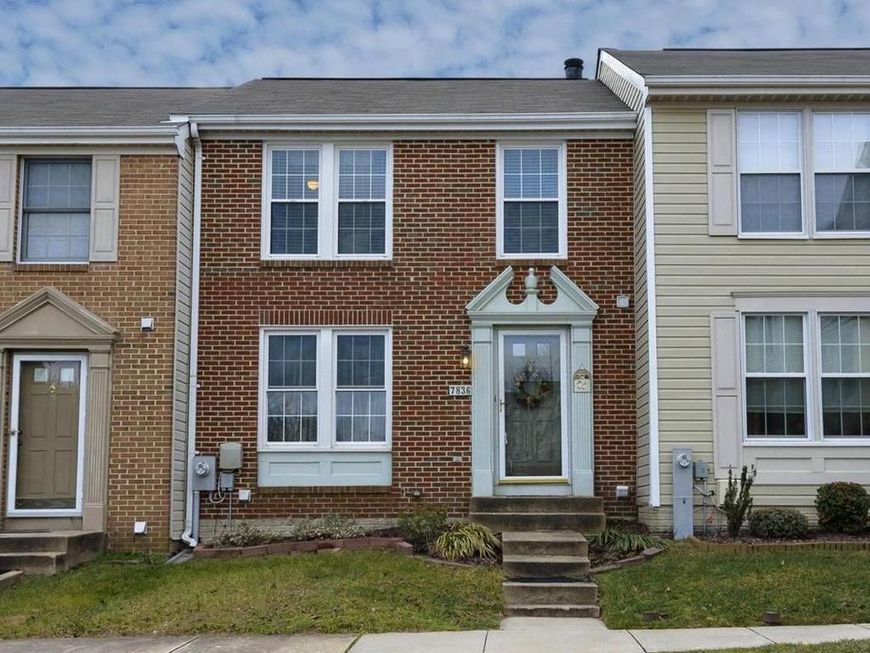
Beautifully maintained brick-front townhouse offering stylish updates, comfortable living spaces, and a convenient location near shopping, dining, parks, and major commuter routes! The bright and inviting main level features durable laminate wood flooring, an open living room with built-ins, a half bath, dining area, and an updated kitchen with granite countertops, new stainless steel appliances, and ample cabinet space. Upstairs, the spacious primary suite includes a walk-in closet and private en-suite bath, while the additional bedrooms offer flexibility for guests, a home office, or growing needs. The finished lower level provides a cozy retreat with a wood-burning fireplace, additional living space perfect for entertaining or relaxing, a half bath, and a large storage room. Enjoy outdoor living on the low-maintenance deck overlooking the fully fenced backyard. Recent updates include a new sliding door, new kitchen appliances, new washer/dryer, HVAC 2021, and roof 2013. This move-in ready home combines warmth, functionality, and convenience in a sought-after community!
Property Features
Property Type: Residential - Townhouse
Basement: Yes
Fireplaces: 1
Fuel Type: Electric
Heating: Heat Pump(s)
Home Style: Colonial
Lot Size: 0.03 Acres
Stories: 3.0
Taxes: $5,613
Year Built: 1991
Feature Descriptions
Additional Structures: Above Grade, Below Grade
Appliances: Dishwasher, Disposal, Dryer, Microwave, Oven/Range - Electric, Range Hood, Refrigerator, Stainless Steel Appliances, Washer, Water Heater
Community Amenities: Tot Lots/Playground, Other
Exterior: Sidewalks, Play Area
Exterior: Frame
Fencing: Fully, Privacy, Wood
Fireplace: Wood, Mantel(s), Brick
HOA Fee: $65.00/Monthly
Interior: Built-Ins, Carpet, Ceiling Fan(s), Dining Area, Floor Plan - Traditional, Kitchen - Eat-In, Kitchen - Table Space, Primary Bath(s), Walk-in Closet(s), Other
Lot: Rear Yard, Backs to Trees
Lot Dimensions: 0.03 Acre(S)
Parking Features: Assigned
Parking Notes: 2 Total Parking Spaces
Rooms: Living Room, Dining Room, Primary Bedroom, Bedroom 2,Bedroom 3,Kitchen, Family Room, Primary Bathroom
Sewer: Public Sewer
SQFT Above Finished: 1220
SQFT Below Finished: 360
SQFT Total Finished: 1580
Structure Type: Interior Row/Townhouse
Total Garage/Parking Spaces: 2
Water: Public
Room Sizes
Primary Bedroom: 16 x 12 Level - Upper 1
Bedroom 2: 11 x 9 Level - Upper 1
Bedroom 3: 10 x 8 Level - Upper 1
Living Room: 16 x 12 Level - Main
Dining Room: 12 x 10 Level - Main
Kitchen: 12 x 9 Level - Main
Family Room: 18 x 11 Level - Lower 1
Local Schools
School District: HOWARD COUNTY PUBLIC SCHOOLS
Listed By / Shown By
Listed By
Agency Name: Samson Properties
Agency Phone: 4435422251
Shown By
Agent Name: Julie Procopio
Agent Phone: Cell: (301) 503-1777
Agency Title: Berkshire Hathaway HomeServices Homesale Realty

 First American
Estimate Your Payment
Estimated Payment
$ 1,625.68 per month $1,023.76 Principal & Interest $467.75 Property Tax $134.17 Homeowner's Insurance

 Corporate Office - 215 S Centerville Rd. Lancaster, PA 17603
7836 Edmunds Way | MLS# MDHW2068828
This townhouse located at 7836 Edmunds Way, Elkridge, MD 21075 is currently listed for sale with an asking price of $460,000. This property was built in 1991 and has 3 bedrooms and 2 full and 2 partial baths with 1580 sq. ft. Edmunds Way is located in the BRIGHTFIELD subdivision within the HOWARD COUNTY PUBLIC SCHOOLS school district. Search BRIGHTFIELD real estate on www.julieprocopio.com today.