Julie Procopio

BEDS3
BATHS1 full
SQUARE FEET1,060
MLS#PAPH2626840
STATUSACTIVE
PROPERTY TYPEResidential - Single Family
SUBDIVISIONTORRESDALE
SCHOOLPHILADELPHIA CITY
Property Description
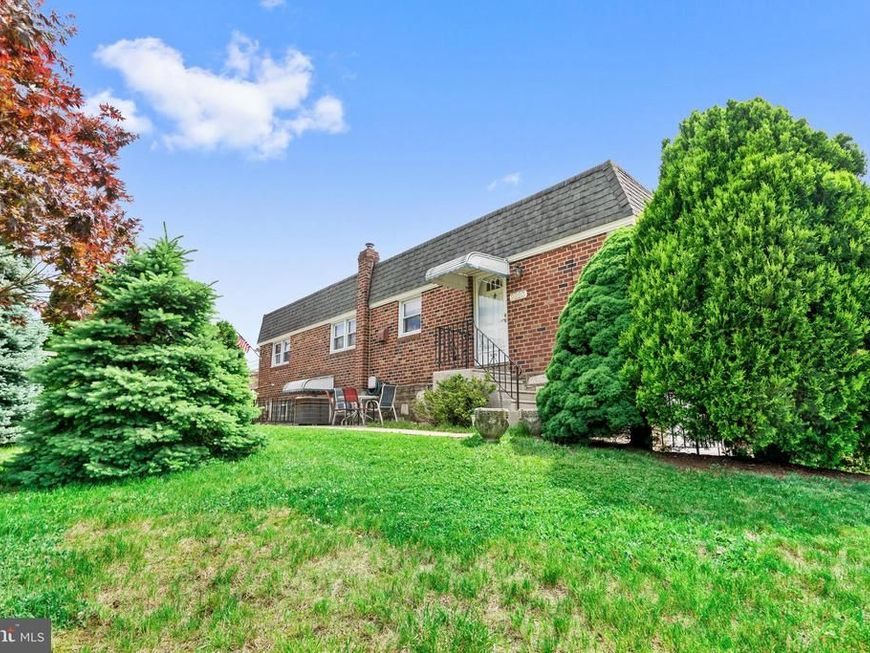
Welcome to 9223 Crispin St., a beautifully maintained 3-bedroom, 1.5-bath, ranch-style twin home. This in spacious corner lot directly across from the scenic John F. Byrne Golf Course. This inviting home offers a bright space with a large window and hardwood floors beneath the carpeting. A formal dining room area with an eat-in kitchen ready for your special touch. The lower level expands your living space with a large family/entertainment room and a powder room. Step outside to enjoy a private outdoor area ideal for dining, grilling, and relaxing on warm summer nights. The oversized driveway provides ample parking and plenty of space. This corner property offers added privacy and beautiful natural surroundings. Conveniently located near shopping, dining, and major roadways. This home combines comfort and the incredible potential in the desirable Torresdale section of Northeast Philadelphia.
Property Features
Property Type: Residential - Single Family
Basement: Yes
Basement: Improved
Cooling: Central A/C
Fuel Type: Natural Gas
Heating: 90% Forced Air
Home Style: Ranch/Rambler
Lot Size: 0.13 Acres
Roof Type: Flat
Stories: 2.0
Taxes: $4,445
Year Built: 1957
Feature Descriptions
Accessibility: 2+ Access Exits
Additional Structures: Above Grade, Below Grade
Electric: 200+ Amp Service
Exterior: Masonry
Flooring: Wall to Wall Carpeting
Lot Dimensions: 0.13 Acre(S)
Municipality: PHILADELPHIA
Parking Features: Concrete Driveway
Parking Notes: 6 Total Parking Spaces
Pet Restrictions: No Pet Restrictions
Sewer: No Septic System
SQFT Above Finished: 1060
SQFT Total Finished: 1060
Structure Type: Twin/Semi-Detached
Total Garage/Parking Spaces: 6
Water: Public
Local Schools
School District: PHILADELPHIA CITY
Listed By / Shown By
Listed By
Agency Name: Robin Kemmerer Associates Inc
Agency Phone: 2159490810
Shown By
Agent Name: Julie Procopio
Agent Phone: Cell: (301) 503-1777
Agency Title: Berkshire Hathaway HomeServices Homesale Realty

 First American
Estimate Your Payment
Estimated Payment
$ 1,324.45 per month $843.49 Principal & Interest $370.42 Property Tax $110.54 Homeowner's Insurance

 Corporate Office - 215 S Centerville Rd. Lancaster, PA 17603
9223 Crispin Street | MLS# PAPH2626840
This single family home located at 9223 Crispin Street , Philadelphia, PA 19114 is currently listed for sale with an asking price of $379,000. This property was built in 1957 and has 3 bedrooms and 1 full baths with 1060 sq. ft. Crispin Street is located in the TORRESDALE subdivision within the PHILADELPHIA CITY school district. Search TORRESDALE real estate on www.julieprocopio.com today.