Julie Procopio

BEDS4
BATHS4 full 1 partial
SQUARE FEET3,434
MLS#MDHW2075378
STATUSPENDING
PROPERTY TYPEResidential - Townhouse
SUBDIVISIONBETHANY GLEN
SCHOOLHOWARD COUNTY PUBLIC SCHOOL SYSTEM
Property Description
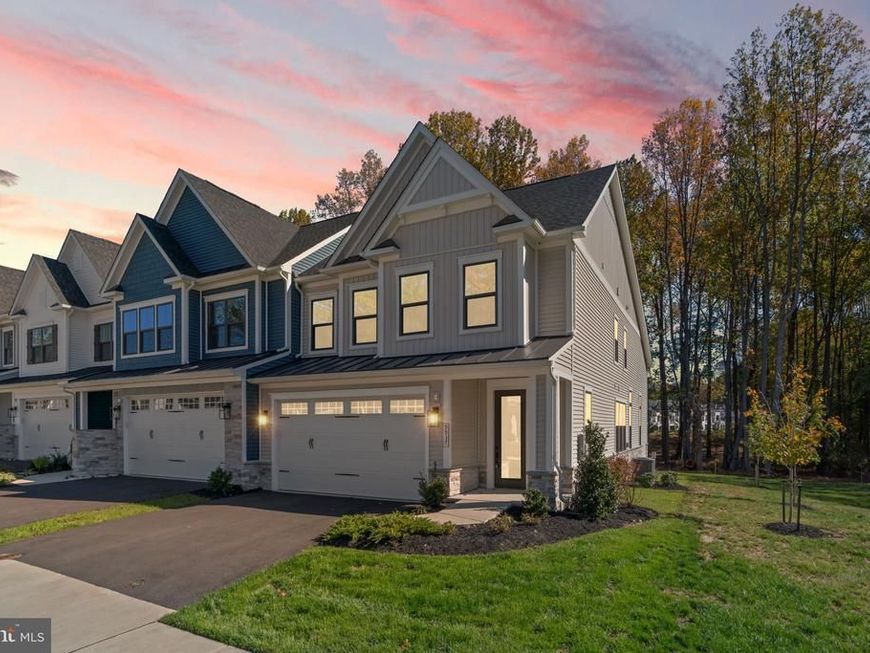
Welcome to 9937 Baker Lane, an exceptional 2025-built end-unit villa offering luxury, comfort, and sophisticated main-level living in the sought-after Bethany Glen 55+ community of Ellicott City. This beautifully appointed 4-bedroom, 4.5-bathroom residence features an expansive, open-concept floor plan with thoughtfully designed living spaces and elegant finishes throughout. At the heart of the home, the gourmet kitchen showcases an oversized center island and seamlessly connects to the dining area and impressive great room, highlighted by soaring 12-foot ceilings. Step outside to the covered porch featuring a fireplace, creating an inviting space for year-round relaxation and entertaining. The main-level primary suite offers a private retreat with a generous walk-in closet and a luxurious en-suite bathroom featuring dual vanities. A conveniently located laundry room, powder room, and garage access complete the main level. Upstairs, a spacious loft provides additional living space accompanied by three generously sized bedrooms. The finished lower level expands the home's versatility with additional space for entertaining, recreation, along with ample storage. Surrounded by scenic wooded views, this nearly new residence offers an exceptional opportunity to enjoy refined, low-maintenance living in one of Ellicott City's desirable 55+ communities, just minutes from shopping, dining, and major commuter routes.
Property Features
Property Type: Residential - Townhouse
Basement: Yes
Basement: Daylight, Full, Full, Fully Finished, Heated, Interior Access, Outside Entrance, Sump Pump, Walkout Stairs
Cooling: Central A/C
Fireplaces: 2
Fuel Type: Natural Gas
Garage: 2
Heating: Forced Air
Home Style: Craftsman, Villa
Lot Size: 0.07 Acres
Roof Type: Architectural Shingle
Stories: 2.0
Taxes: $12,110
Year Built: 2025
Feature Descriptions
Accessibility: Level Entry - Main
Additional Structures: Above Grade, Below Grade
Appliances: Built-In Microwave, Dishwasher, Disposal, Dryer, Energy Efficient Appliances, Exhaust Fan, Oven/Range - Gas, Refrigerator, Stainless Steel Appliances, Washer, Water Heater - Tankless
Community Amenities: Club House, Common Grounds, Exercise Room, Pickleball Courts, Fitness Center, Jog/Walk Path
Exterior: Stone, Vinyl Siding
Exterior: Exterior Lighting, Sidewalks, Street Lights
Flooring: Carpet, Ceramic Tile, Luxury Vinyl Plank
HOA Fee: $178.00/Monthly
Interior: Entry Level Bedroom, Floor Plan - Open, Kitchen - Gourmet, Primary Bath(s), Upgraded Countertops, Attic, Air Filter System, Breakfast Area, Carpet, Efficiency, Pantry, Recessed Lighting, Window Treatments
Lot: Backs to Trees, SideYard(s)
Lot Dimensions: 0.07 Acre(S)
Number of Rooms: 18
Parking Notes: 4 Total Parking Spaces
Rooms: Dining Room, Primary Bedroom, Bedroom 2,Bedroom 3,Bedroom 4,Kitchen, Basement, Foyer, Great Room, Laundry, Recreation Room, Storage Room, Utility Room, Bathroom 2,Bathroom 3
Sewer: Public Sewer
SQFT Above Finished: 2748
SQFT Below Finished: 686
SQFT Total Finished: 3434
Structure Type: End of Row/Townhouse
Total Garage/Parking Spaces: 4
Water: Public
Windows: Energy Efficient, ENERGY STAR Qualified, Low-E
Local Schools
School District: HOWARD COUNTY PUBLIC SCHOOL SYSTEM
Listed By / Shown By
Listed By
Agency Name: The KW Collective
Agency Phone: 4435741600
Shown By
Agent Name: Julie Procopio
Agent Phone: Cell: (301) 503-1777
Agency Title: Berkshire Hathaway HomeServices Homesale Realty

 First American
Estimate Your Payment
Estimated Payment
$ 3,400.54 per month $2,114.29 Principal & Interest $1,009.17 Property Tax $277.08 Homeowner's Insurance

 Corporate Office - 215 S Centerville Rd. Lancaster, PA 17603

9937 Baker Lane | MLS# MDHW2075378
This townhouse located at 9937 Baker Lane, Ellicott City, MD 21042 is currently listed for sale with an asking price of $950,000. This property was built in 2025 and has 4 bedrooms and 4 full and 1 partial baths with 3434 sq. ft. Baker Lane is located in the BETHANY GLEN subdivision within the HOWARD COUNTY PUBLIC SCHOOL SYSTEM school district. Search BETHANY GLEN real estate on www.julieprocopio.com today.